Keep it editable.
A model should be a place to continue designing, not a final image you can only look at.
From CAD lines to editable 3D.
Keep the design intent.
Leave the rebuilding behind.
Built around the way architects think.
A drawing holds more than lines. It holds spatial relationships, decisions and intent. DraftUp is being built to carry that thinking into an editable model — so architects can spend more time developing the design.
Start with your project drawings.
Stay in control of what comes next.
Work from the CAD information architects already produce. The goal is to preserve its architectural meaning, rather than recreate it manually in another tool.
↗A connected workspace for source drawings,
editable geometry and object-level review.
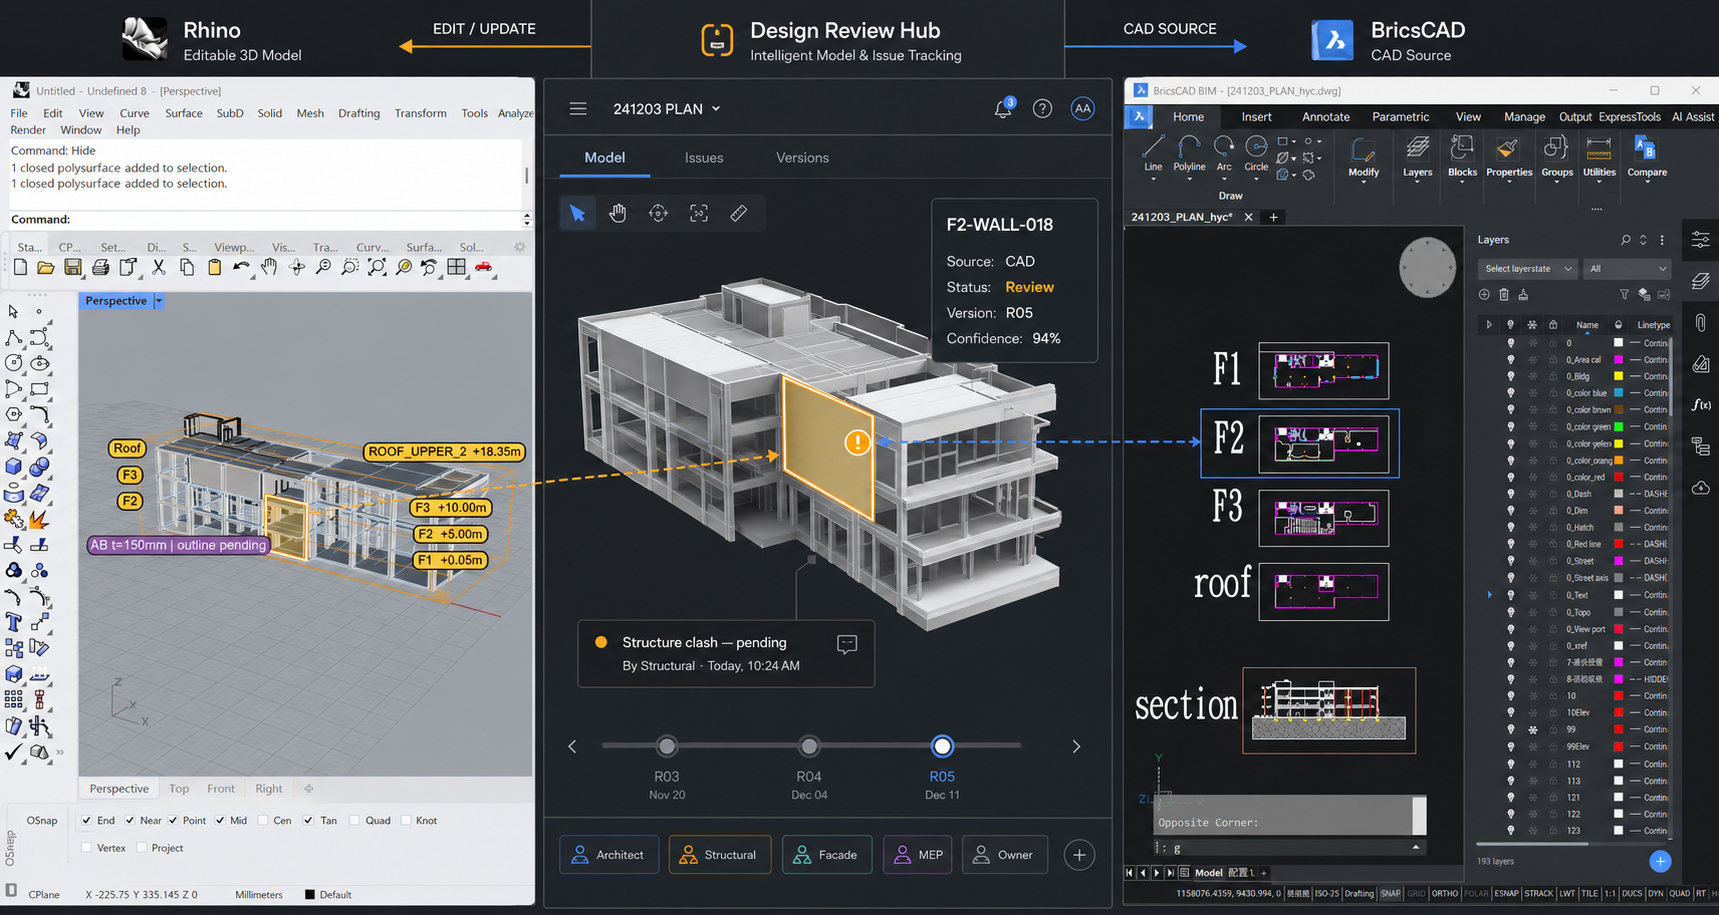
A model should be a place to continue designing, not a final image you can only look at.
Understand where a component came from and what still needs an architect’s judgement.
Use automation for repetitive rebuilding. Keep interpretation and design decisions with the designer.
DraftUp is an early-stage venture developing an AI drawing-to-model workflow. The next step is to validate it in architectural practice.
Join the waitlist ↗Editable geometry and source-linked inspection, developed around architectural project files.
Evaluate time saved, correction effort and repeat use with design teams.
Extend from local modelling towards shared review and coordinated updates.